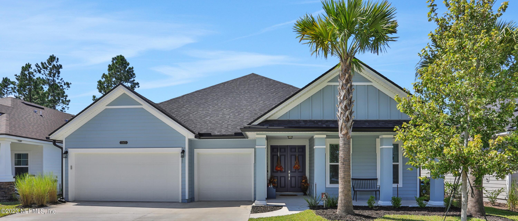
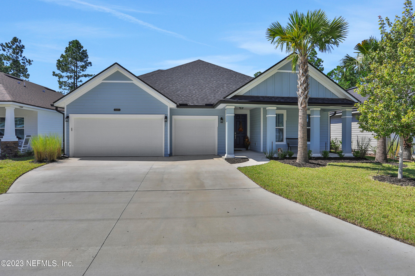
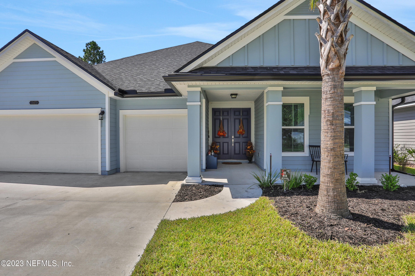
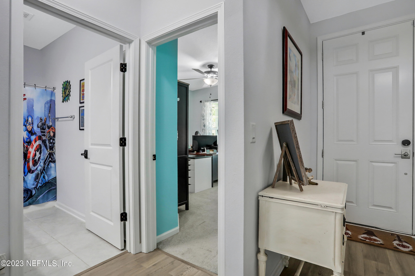
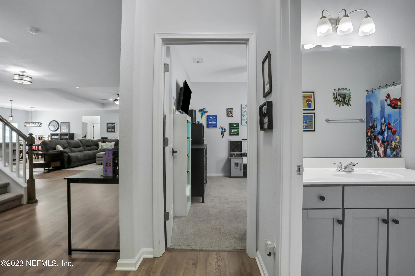
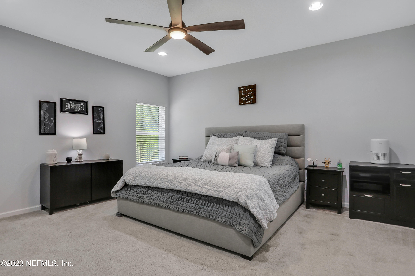
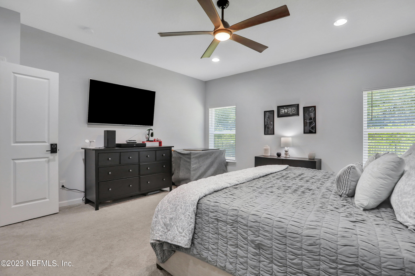
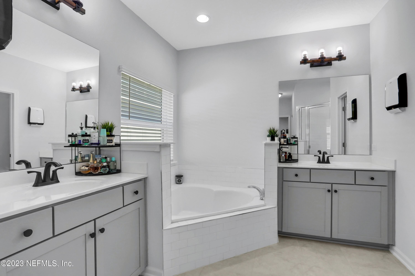
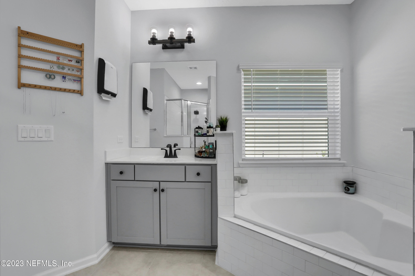
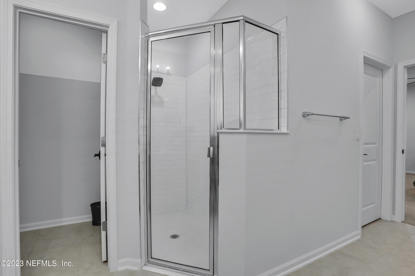
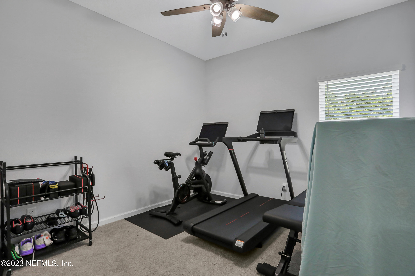
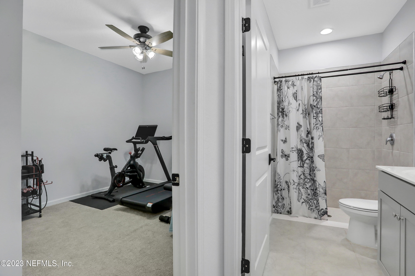
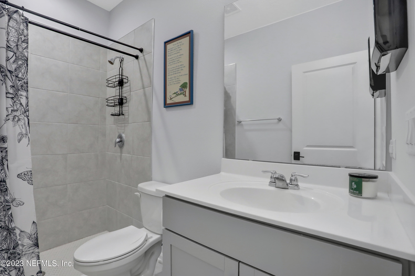
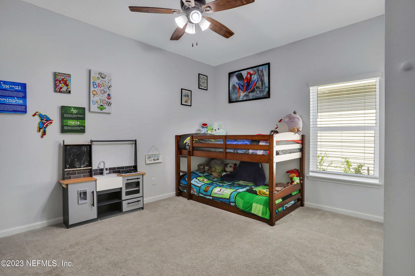
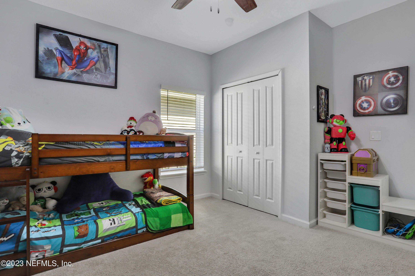
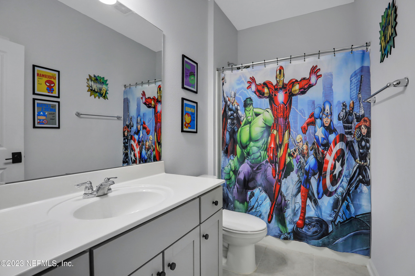
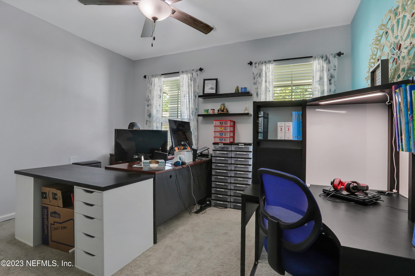
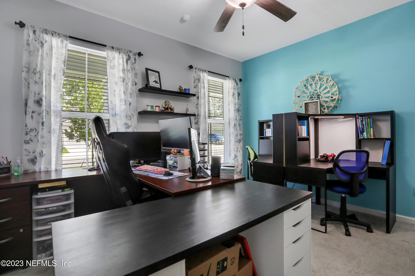
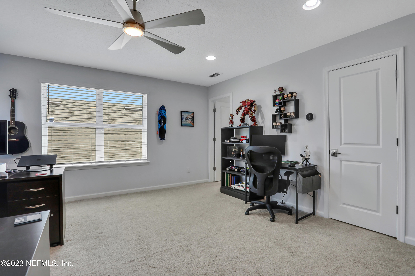
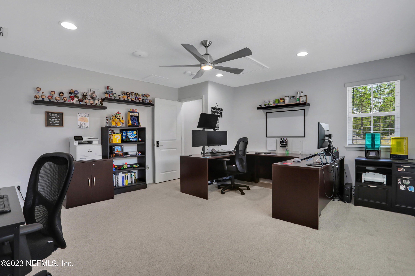
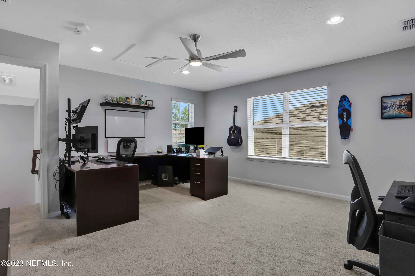
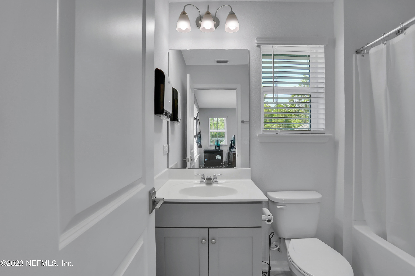
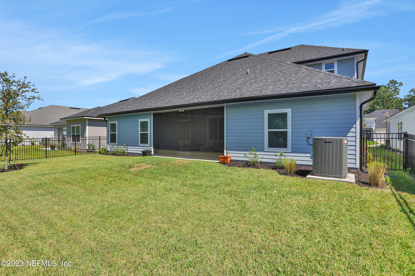
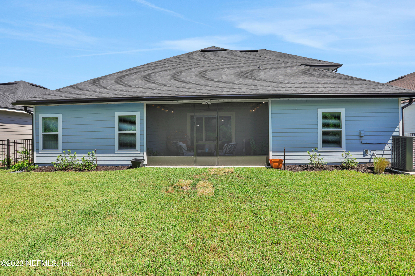
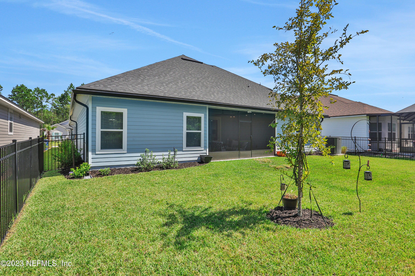
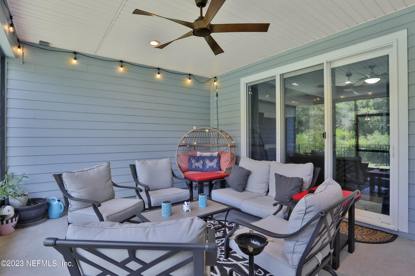
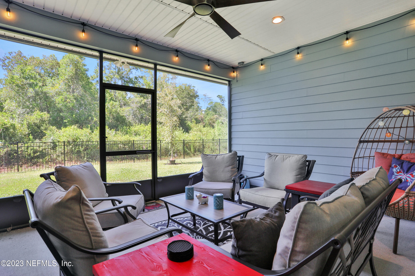
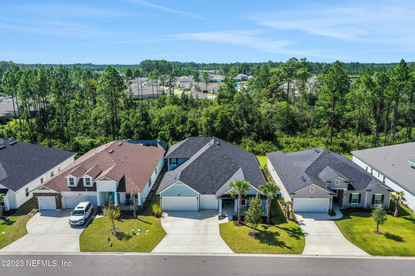
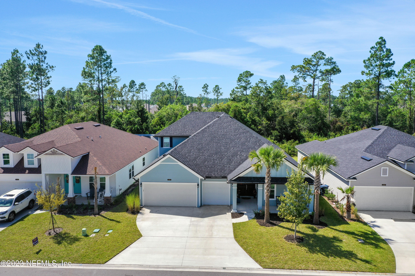
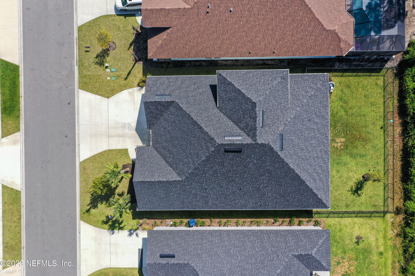
Welcome to The Avalon II, a luxurious 5-bedroom, 4-bathroom masterpiece that redefines modern living. This stunning home offers a perfect blend of style, functionality, and space for the whole family. With 4 bedrooms and 3 bathrooms on the first floor and a versatile 5th bedroom (Bonus Room) and an additional bath on the second floor, this home caters to your every need.
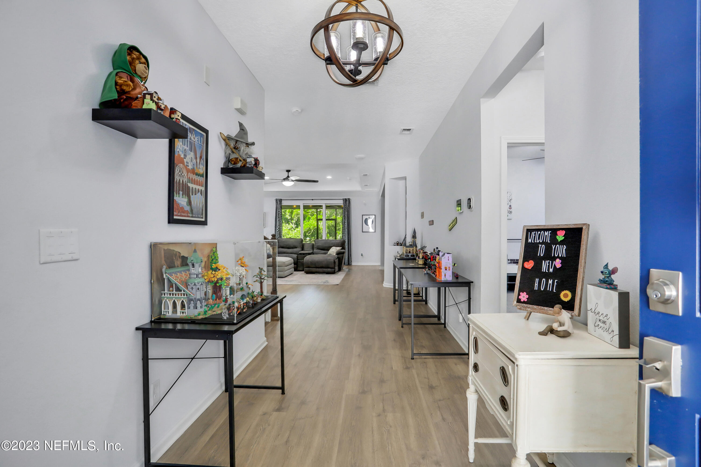
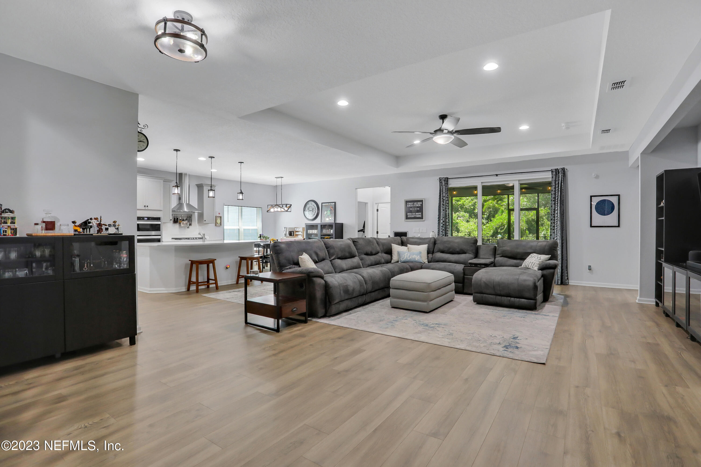
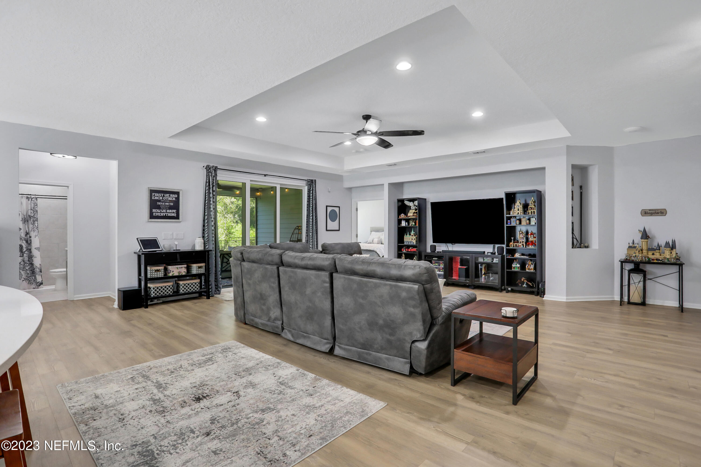
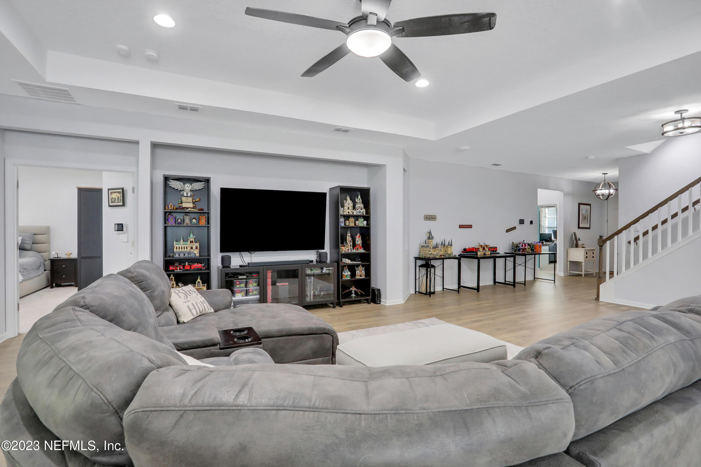
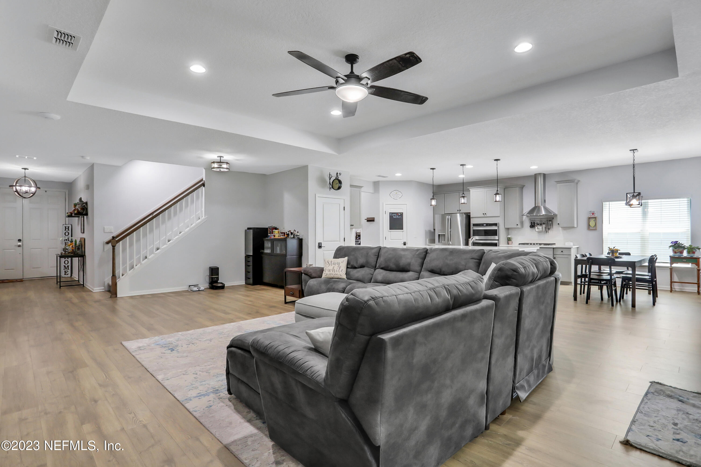
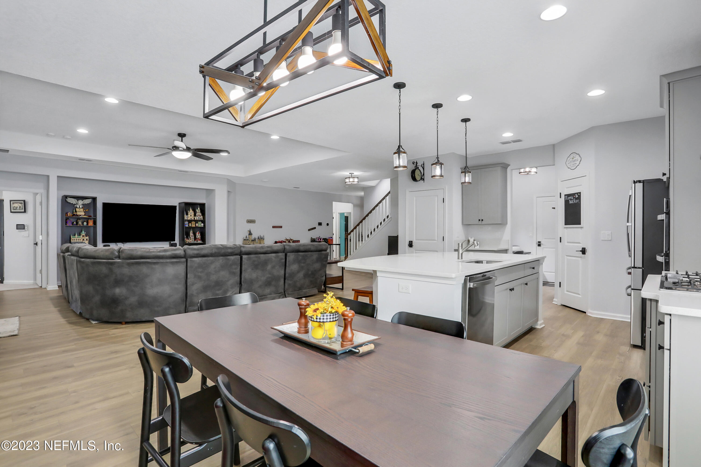
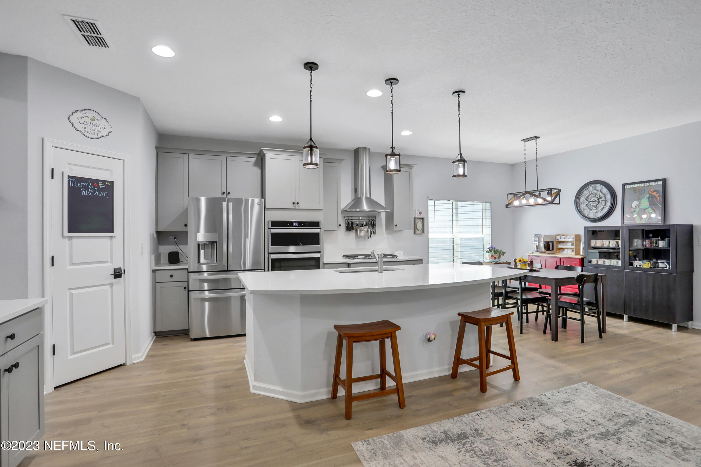
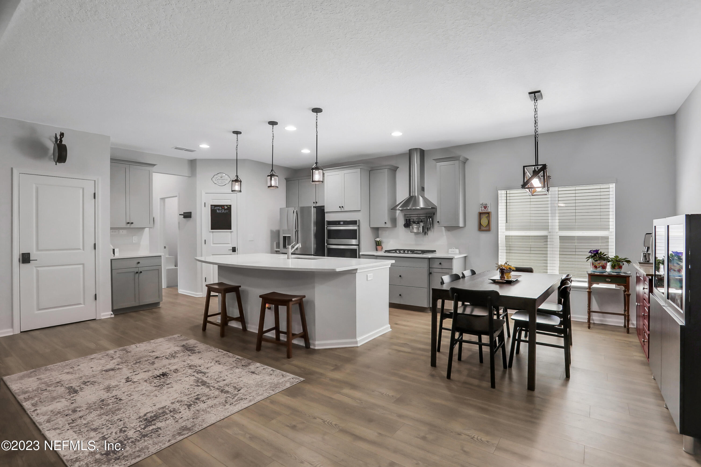
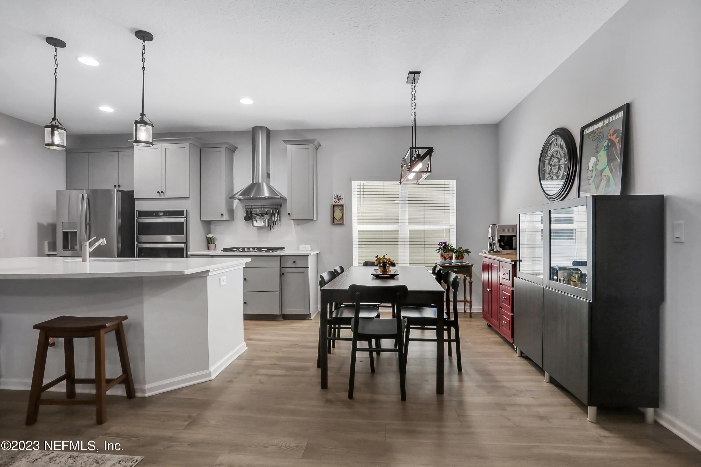
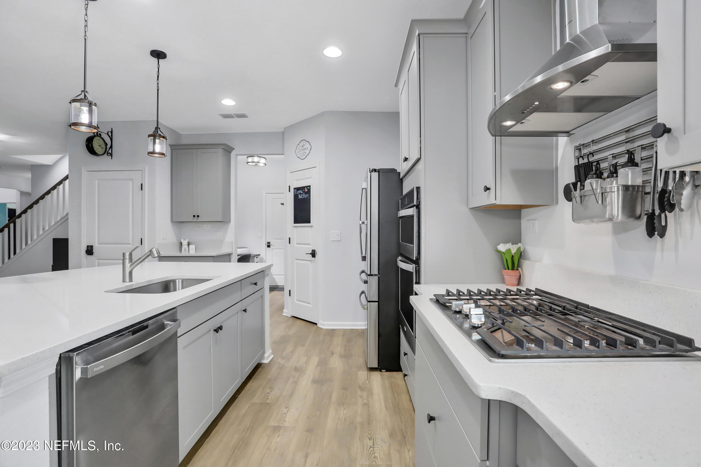
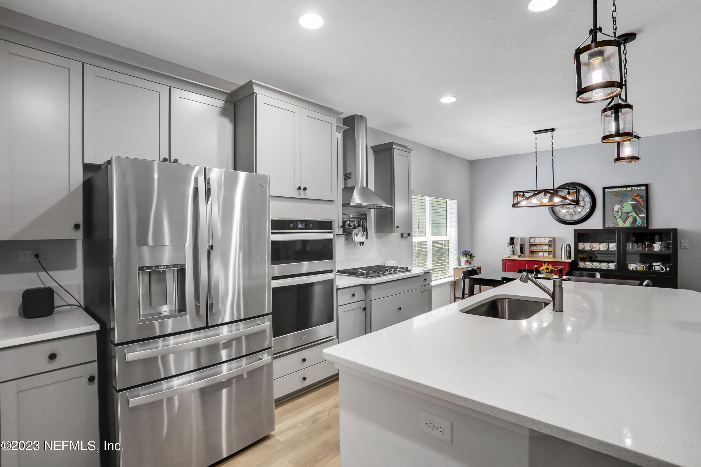
Step inside and be greeted by the inviting open floor plan that seamlessly connects the living, dining, and kitchen areas. The heart of this home is undoubtedly the gourmet kitchen, featuring a sprawling center island that's perfect for casual dining or hosting gatherings. Enjoy top-of-the-line Whirlpool gas cooktop with a vented hood, a convenient microwave/wall oven combo, sleek Gray Kitchen Cabinets, and luxurious Quartz countertops. Whether you're a seasoned chef or just love to entertain, this kitchen is a dream come true.
As you move through the home, you'll notice the upgraded flooring in the main living areas, adding a touch of elegance to the space. The abundance of natural light floods the home, creating a warm and inviting atmosphere.
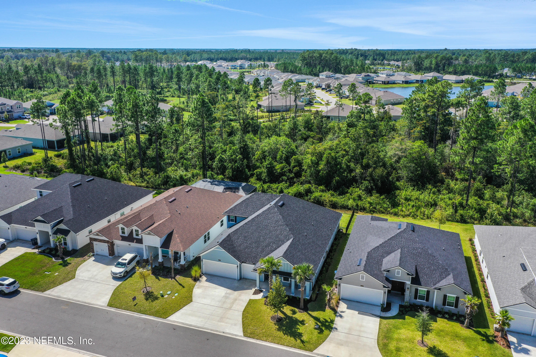
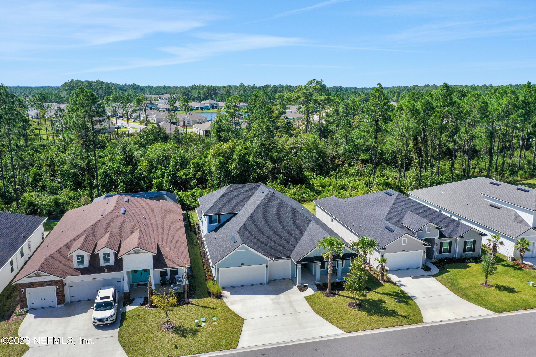
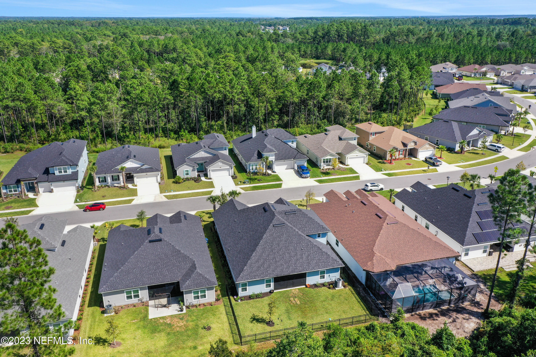
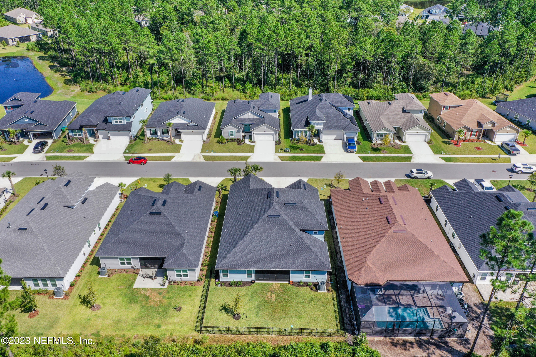
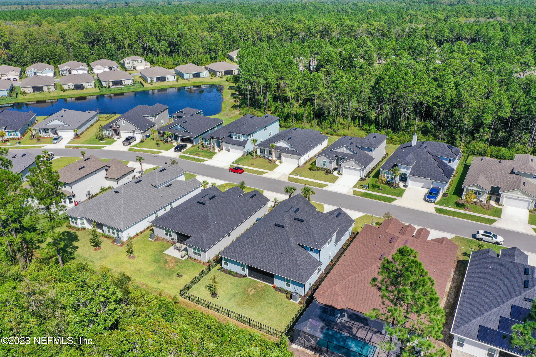
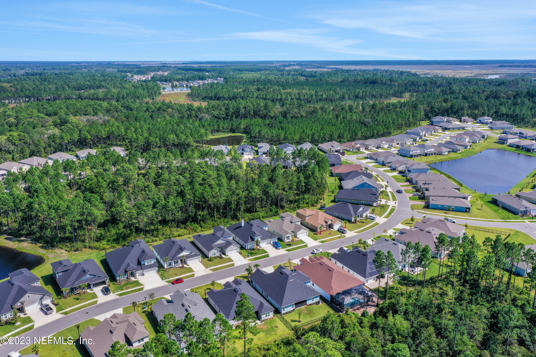
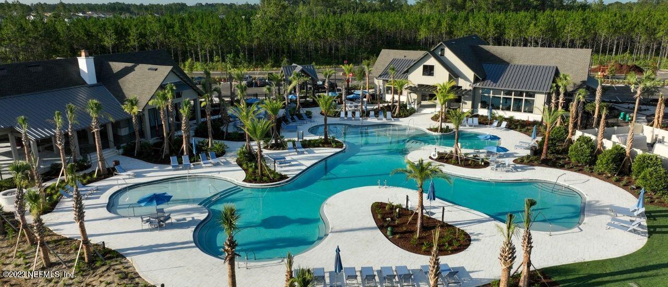
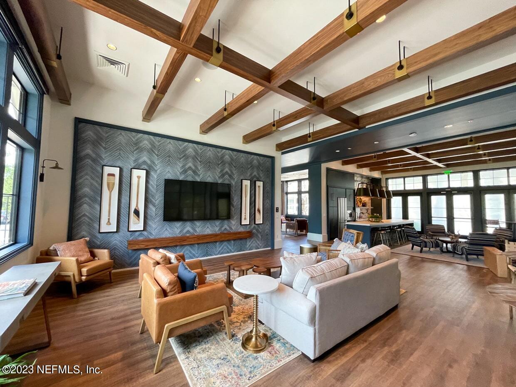
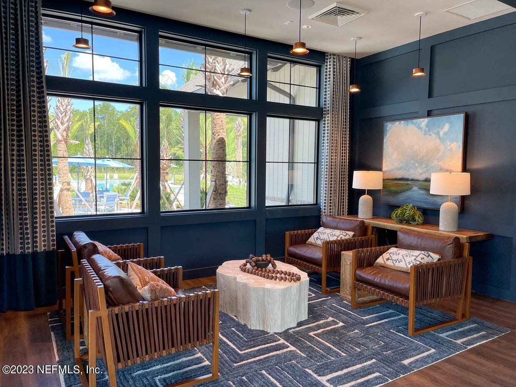
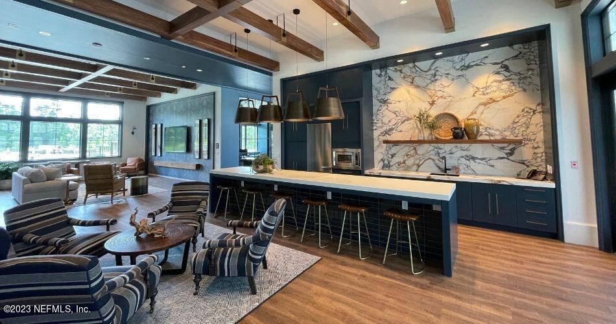
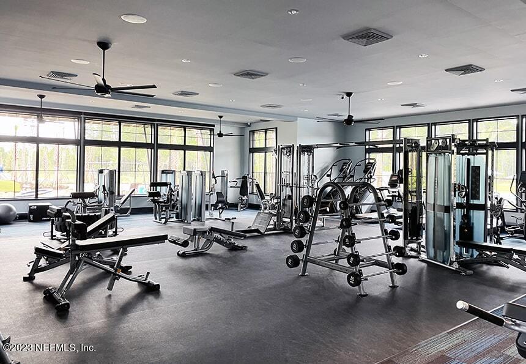
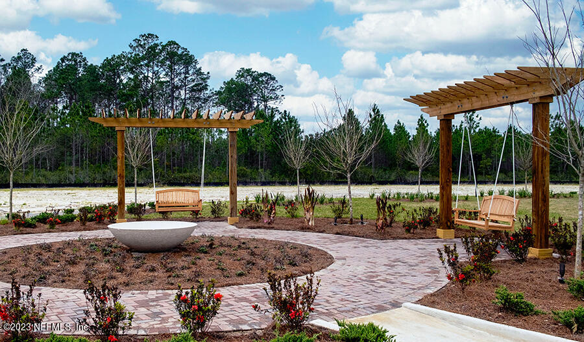
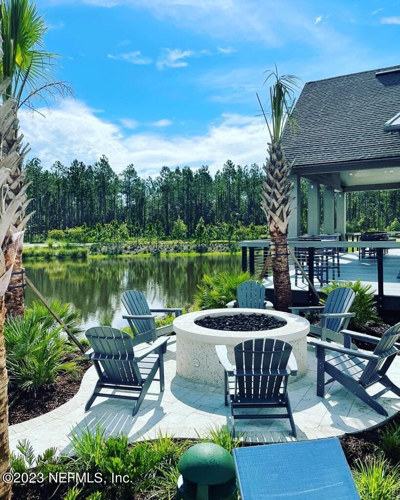
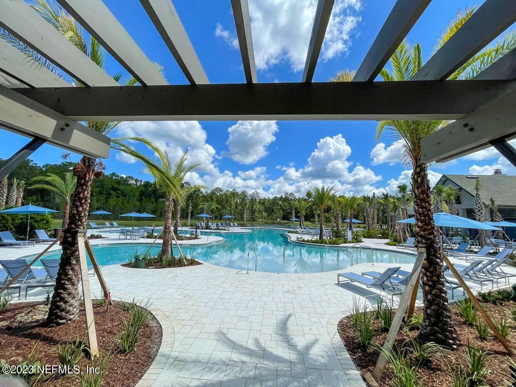
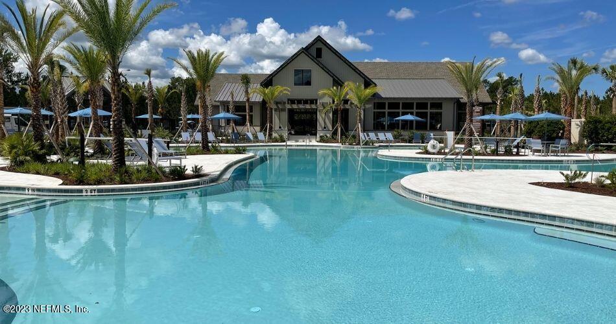
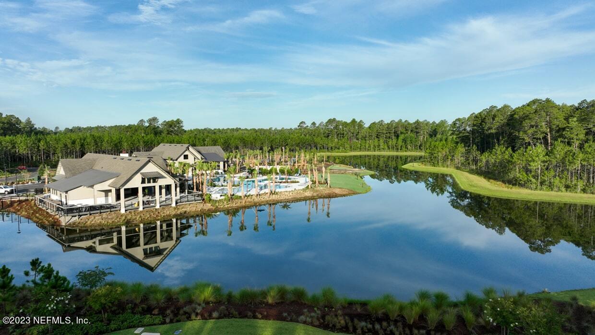
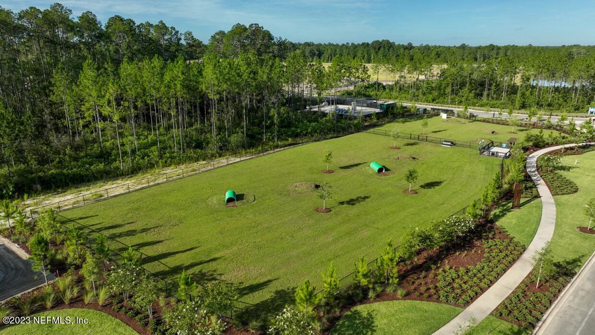
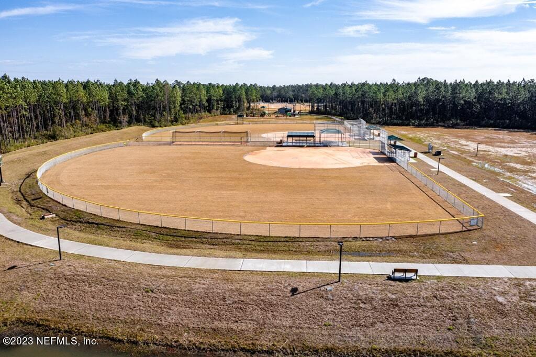
Situated on a serene preserve lot within a natural gas community, this home offers both tranquility and modern convenience. Tributary, the community it resides in, is a haven for those seeking an active lifestyle. Miles of nature trails allow you to explore the natural beauty of the area, while a community pool and fitness center provide opportunities for relaxation and staying fit.
In The Avalon II, you'll find the perfect marriage of comfort and style, all within a vibrant community that offers a true sense of belonging. Don't miss out on this rare opportunity to make this house your forever home.
Schedule a viewing today and experience the exceptional living that awaits you in The Avalon II.